Skip to content
Sela Developments

Home Renovations in Calgary

Home renovations in Calgary are interior projects that change how an existing house works, such as basement development, additions, kitchens, bathrooms and main floor layout changes. Most need a City of Calgary building permit once walls, windows or structure change, plus separate electrical and plumbing permits for new wiring and plumbing. Sela Developments runs the whole renovation as your general contractor, covering the permits, the engineer when a wall comes out, the trades, the inspections and the schedule, with one company from the first drawing to the final walk-through.

Renovation building permit
$205.92 for an existing house (City of Calgary)
First basement development permit
$333.84 (City of Calgary)
Electrical and plumbing permits
Separate from the building permit
Building permit review
About 7 days (City estimate)
Asbestos abatement form
Required for houses built before 1990
Permits and inspections
Applied for and booked by us
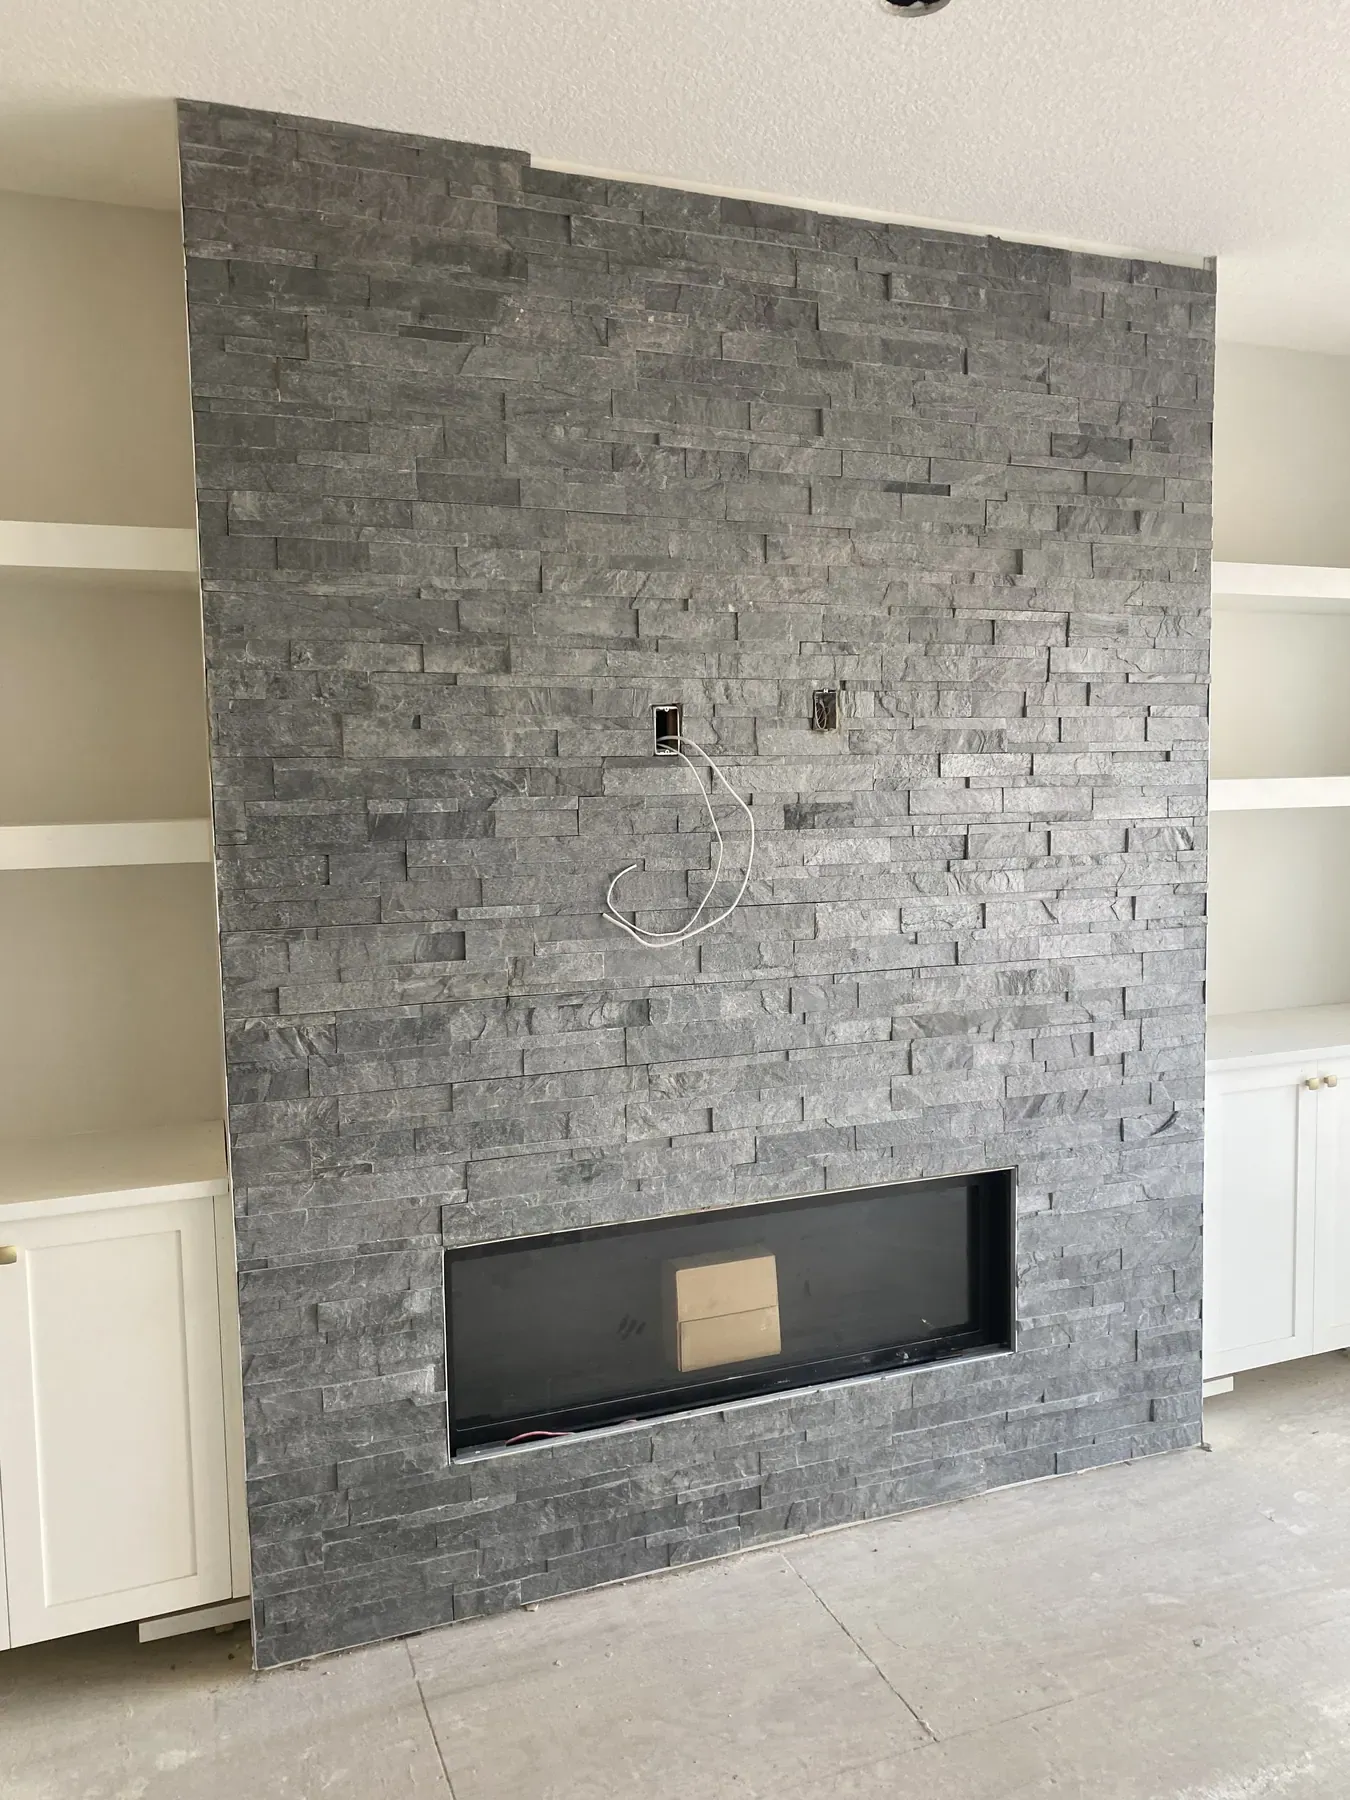
Floor to ceiling grey stacked stone fireplace wall with a linear fireplace, flanked by white built-in shelves and cabinets, before flooring and trim
Stacked stone fireplace wall with built-in shelving and cabinets, before the flooring and trim go in.

01 · Overview

What home renovations in Calgary include

A home renovation is interior construction that changes how an existing house works. It adds rooms, changes the layout, or replaces the kitchen and bathrooms. In Calgary the work falls into six types:

  1. Basement development. Finishing an unfinished basement into bedrooms, a bathroom, a rec room or a legal secondary suite.
  2. Additions. Building out at the back or side, building up with a second storey, or adding an attached garage or sunroom.
  3. Kitchens. New cabinets, counters, plumbing, wiring and ventilation, sometimes with a new layout.
  4. Bathrooms. Showers, tubs, tile, fans and fixtures, from a powder room to an ensuite.
  5. Main floor layout changes. Opening the kitchen to the living room, moving a doorway, reworking a stair.
  6. Structural wall removal. Taking out a bearing wall and carrying its load on a new beam and posts.

Most of these need permits. The City of Calgary requires a building permit for a first-time basement development, for structural changes such as moving or removing walls, and for new or relocated windows and doors. New wiring and new or altered plumbing need their own electrical and plumbing permits. Painting, flooring and other cosmetic finishes generally do not. Homeowners can take out electrical and plumbing permits only for work they do themselves in a home they own and live in. When a contractor does the work, the contractor applies. All of it is judged against the National Building Code, Alberta Edition. The 2023 edition came into force on May 1, 2024.

Published price guides give a starting range for each project type. These are third-party figures, not Sela prices. Your quote depends on the house, the scope and the finishes.

Project Published range Source
Basement development, most standard projects $50,000 to $85,000 HomeStars, 2026
Basement development, legal secondary suite $60,000 to $110,000 HomeStars, 2026
Kitchen, cosmetic refresh $15,000 to $30,000 RenovationFind, 2026
Kitchen, full renovation on the same layout $35,000 to $70,000 RenovationFind, 2026
Kitchen, layout change or custom build $80,000 to $140,000 or more RenovationFind, 2026
Bathroom, whole renovation $10,000 to $50,000 HomeStars, 2026
Bathroom, most mid-range projects $15,000 to $25,000 HomeStars, 2026

02 · Before you start

What makes a home renovation in Calgary hard to plan

A renovation happens inside a house that already has its own structure, wiring, plumbing and history. Five questions decide most of the cost and the schedule.

01

Do I need a permit for a home renovation in Calgary?

Most renovations beyond cosmetic finishes need at least one permit. The fees are small: a renovation building permit for an existing house is $205.92, and a first basement development is $333.84. The real cost comes from work that starts without one. Framing, wiring or plumbing closed in without a permit has to be exposed for inspection, and the City requires a licensed contractor to take out the permit for work that was already concealed.
How we handle it
02

Can I remove a load-bearing wall in my house?

Yes, with a permit and a beam sized for the load. A bearing wall holds up floor joists, roof framing or a wall above it. When it comes out, that load has to go somewhere: into a new beam, down through posts, and onto a footing or foundation that can carry it. The permit floor plans must show and dimension new walls and beams, and the City asks for engineering documents for any work not covered by the code’s standard rules. A wall is likely bearing when the joists above run across it and rest or lap on it, or when it sits over a beam or wall below. Only a look at the framing confirms it.

How we handle it
03

Does my older Calgary house have asbestos?

It might, if it was built before 1990. Health Canada says asbestos may still be found in older building materials, including plaster, drywall, floor and ceiling tiles, and insulation on hot water pipes and tanks. Undisturbed, it poses no significant risk. Drilling, cutting or sanding releases fibres. The City of Calgary asks for an asbestos abatement form with permits for houses built before 1990.

How we handle it
04

Can we live in the house during a renovation?

Often, yes, with limits. A basement or bathroom renovation is usually livable if there is a second bathroom and the work area is closed off. A kitchen renovation means weeks without a kitchen. An addition that opens an exterior wall, or a second storey that takes the roof off, can make part of the house unusable. Dust, noise, and water and power shut-offs are the daily cost of staying.

How we handle it
05

What order should renovation work happen in?

Structure first, systems second, finishes last. Demolition comes first, then framing and beams, then plumbing, electrical and HVAC rough-ins, then the City framing inspection, then insulation, vapour barrier and drywall, then cabinets, tile and trim. The City is clear that nothing may be covered with insulation, vapour barrier or drywall before the required inspections. Skip a step and the wall comes open again.

How we handle it

03 · Key insight

A renovation is decided behind the walls, not in the showroom

Most homeowners plan a renovation from the finishes: the counter, the tile, the flooring. The cost and the schedule are set by things nobody can see yet. A bearing wall sits where you want the opening. A drain cannot reach the new island. A foundation crack hides behind the basement panelling. Old plaster needs an asbestos test before anyone cuts it.

That makes the permit drawing, not the mood board, the real plan. Once the structure, the permits and the hidden conditions are settled, finish choices are a matter of budget and taste. When they are not settled, every finish decision sits on top of an unknown. So we look at what we can before the quote is final: the panel, the drain stack, the joist direction, the age of the house. We also write a change order process into the contract for what only demolition will show.

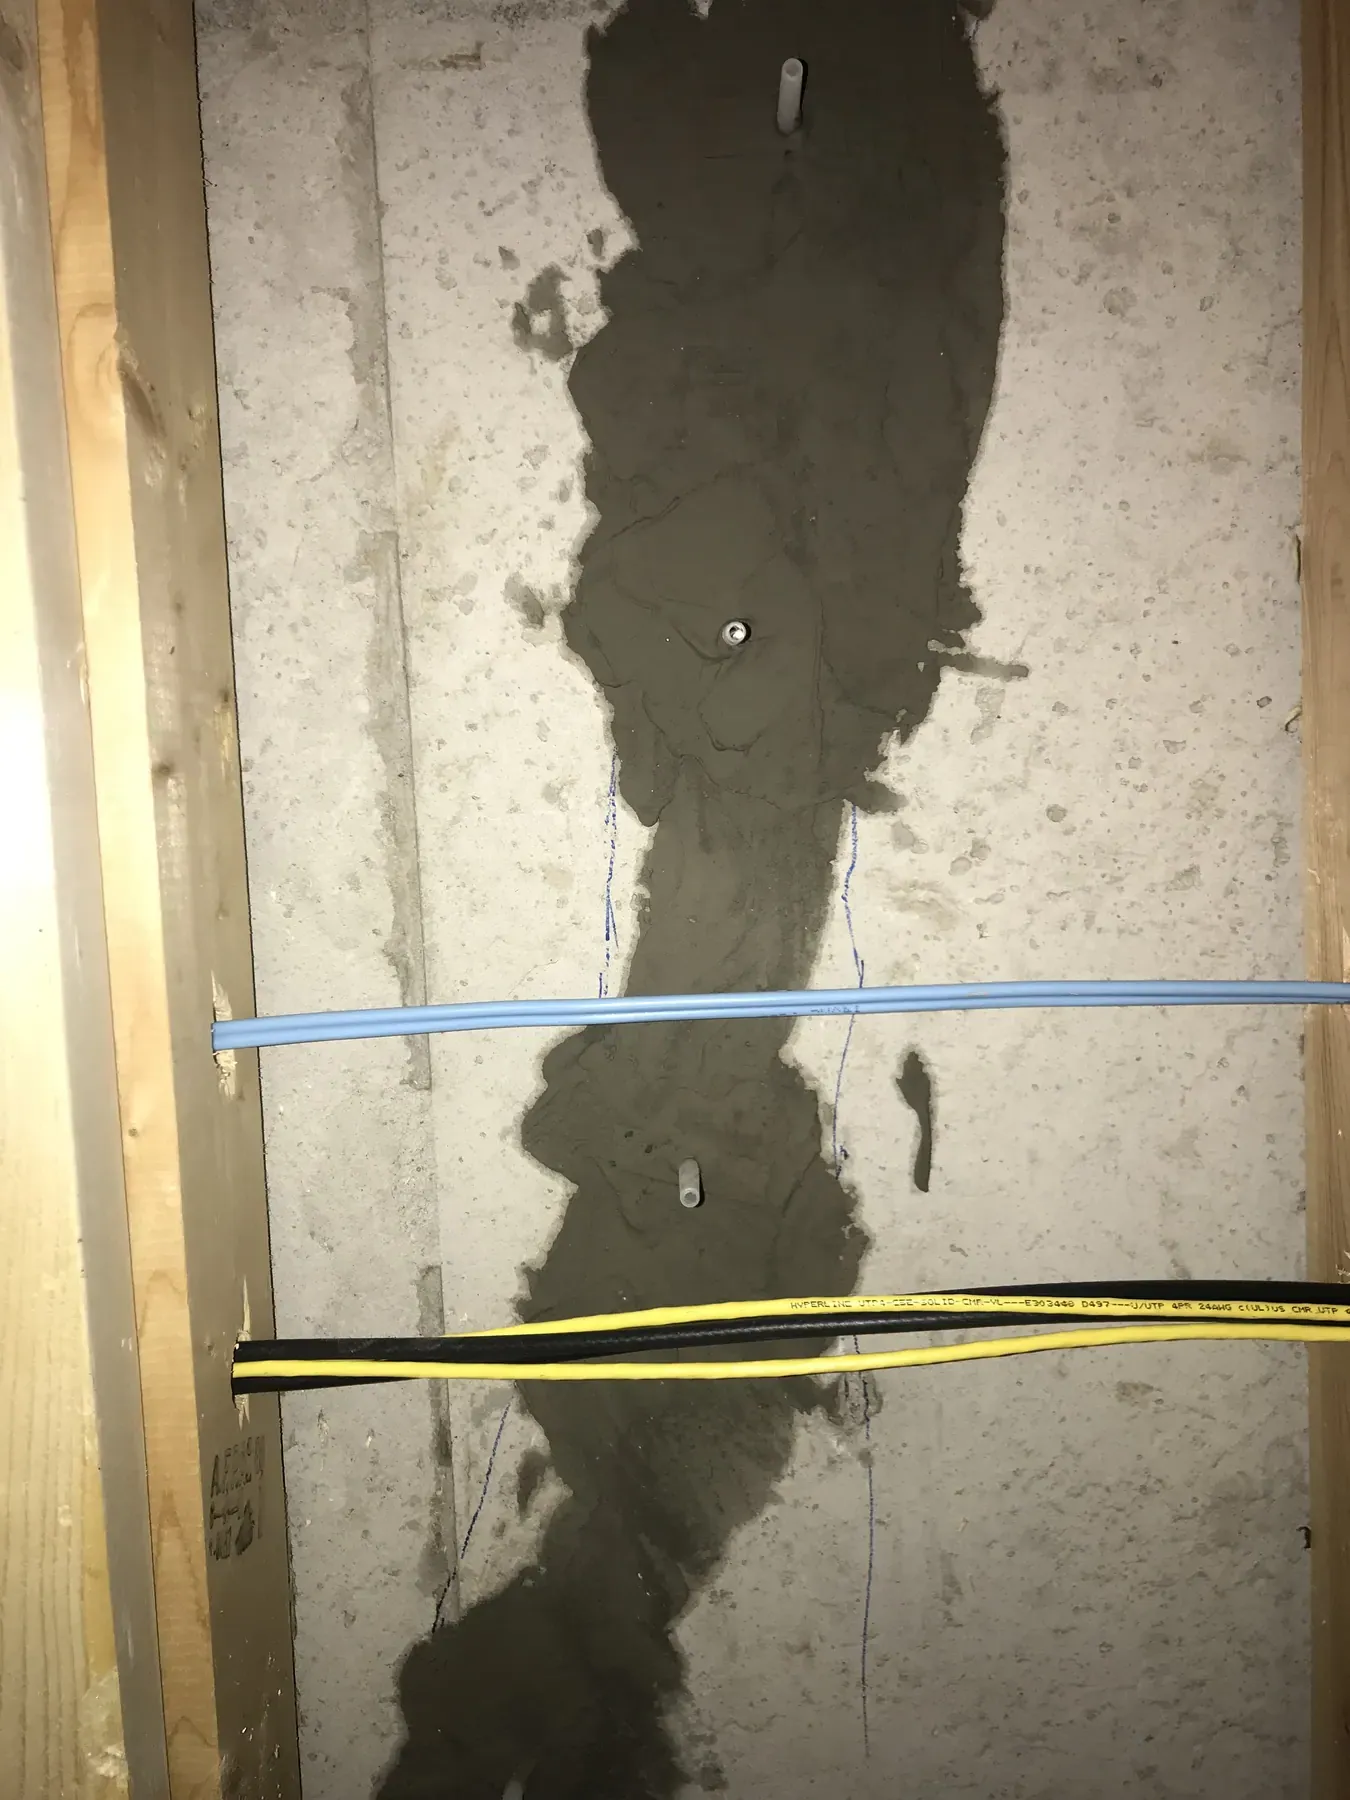
Sealed crack with injection ports in a poured concrete basement wall, exposed between wood studs with network and coaxial cables running across it

04 · How we work

How we run each part of a Calgary home renovation

  1. Answers 01Do I need a permit for a home renovation in Calgary?

    We confirm the permits before the price is final

    At the site visit we list the permits your scope triggers: building, electrical, plumbing and, where a gas line moves, gas. We apply for the building permit, and the licensed trades take out their own permits. The City’s building safety review for a basement or renovation takes about 7 days. If the design needs a development permit because it does not meet the Land Use Bylaw, plan on 10 to 12 weeks, and we tell you that before you sign.

  2. Answers 02Can I remove a load-bearing wall in my house?

    We have the beam engineered and the load path checked

    For a wall removal we trace the load from the roof or floor above down to the foundation. The beam and posts are sized by an engineer or by the beam manufacturer, shown on the permit drawings, and inspected before anything is closed in. Temporary shoring carries the structure while the old wall comes out, so floors above do not sag during the work.

  3. Answers 03Does my older Calgary house have asbestos?

    We test for asbestos before demolition in pre-1990 houses

    If the house was built before 1990, we arrange testing of the materials we plan to disturb before demolition starts, and we complete the City’s asbestos abatement form with the permit. If a sample tests positive, a qualified abatement contractor removes that material before our crews work in the area.

  4. Answers 04Can we live in the house during a renovation?

    We plan the work around the rooms you live in

    We close off the work area with plastic dust walls, protect the floors along the path in and out, and give notice before water and power shut-offs. On a kitchen job we keep a working sink where the plumbing allows it. When an addition or a second storey means you should move out for a stretch, you get those dates at the quote stage, not in week three.

  5. Answers 05What order should renovation work happen in?

    We sequence the trades around the inspections

    Every trade is booked against the inspection before it. The framing inspection is a milestone in the schedule, and insulation and drywall are booked only after it passes. If the house’s original permit application was filed on or after November 1, 2016, the City may also apply the energy efficiency rules in Section 9.36 of the code to the renovation, so we check that during the quote.

05 · In short

Home renovations in Calgary, run as one project

Home renovations in Calgary come down to the same answer every time: settle the structure, the permits and the hidden conditions first, then build in the order the inspections require. Sela Developments runs that as your general contractor, with one contract, one schedule and one person to call. Each project type has its own page:

  • Basement development: bedrooms, egress windows, crack repair, and legal secondary suites under Calgary’s 2026 rules.
  • Home additions: building out or up, development permits, and tying a new roof and walls into the house.
  • Kitchen renovations: layout, cabinets, permits, range hood venting and open-concept wall removal.
  • Bathroom renovations: shower waterproofing, exhaust fans, small layouts and accessible bathrooms.

When you compare renovation companies in Calgary, ask the same three questions of each: who applies for the building permit, who books the inspections, and who answers when two trades disagree on site. Our guide on how to hire a general contractor lists the rest.

Inside work often reaches the outside. A new window, an addition wall or a basement window well changes the building envelope too, and our exterior renovations page covers the stucco, siding, EIFS and stone side of the house. For how we run commercial and residential work as a general contractor in Calgary, start on the home page. When you are ready, send us your project and we will book a site visit.

Sources

7 cited

Last reviewed October 22, 2026 by the Sela Developments team. See our editorial policy for how we write and check these pages.

FAQ

Questions we get asked

Short answers to what owners ask us most. Something else? Ask us directly.

Do I need a permit to renovate my house in Calgary?

Usually, yes. The City of Calgary requires a building permit for a first-time basement development, structural changes such as moving or removing walls, and new or relocated windows and doors. New wiring and new or altered plumbing need separate electrical and plumbing permits. Painting, flooring and other cosmetic work generally do not need a permit.

How much does a home renovation cost in Calgary?

It depends on the project type. Published 2026 guides put most Calgary basement developments at $50,000 to $85,000 (HomeStars), a full kitchen renovation on the same layout at $35,000 to $70,000 (RenovationFind), and a whole bathroom renovation at $10,000 to $50,000 (HomeStars). We give a written, itemized quote after a site visit.

Can I remove a load-bearing wall in my house?

Yes, with a building permit and a new beam and posts sized for the load the wall carried. The load has to travel down to a footing or foundation that can take it. The permit drawings show and dimension the new beam, and the framing is inspected before it is covered. Temporary shoring holds the structure while the wall comes out.

Can we live in the house during a renovation?

Often, yes. Basement and bathroom renovations are usually livable if you have another bathroom and the work area is sealed off. A kitchen renovation means several weeks without a working kitchen. A second-storey addition or work that opens the roof or an exterior wall can make part of the house unusable for a stretch, and we flag that at the quote stage.

Why does the City ask about asbestos on older houses?

Houses built before 1990 can contain asbestos in materials such as plaster, drywall, floor and ceiling tiles, and pipe insulation, according to Health Canada. Cutting or sanding those materials releases fibres. The City of Calgary asks for an asbestos abatement form with permits for pre-1990 houses, so materials are tested before demolition.

Start with a site visit

Send the address, the year the house was built, a few photos and what you want to change. We visit, check what we can behind the walls, and send a written quote with the permits and the schedule.