Do I need a permit to finish my basement in Calgary?
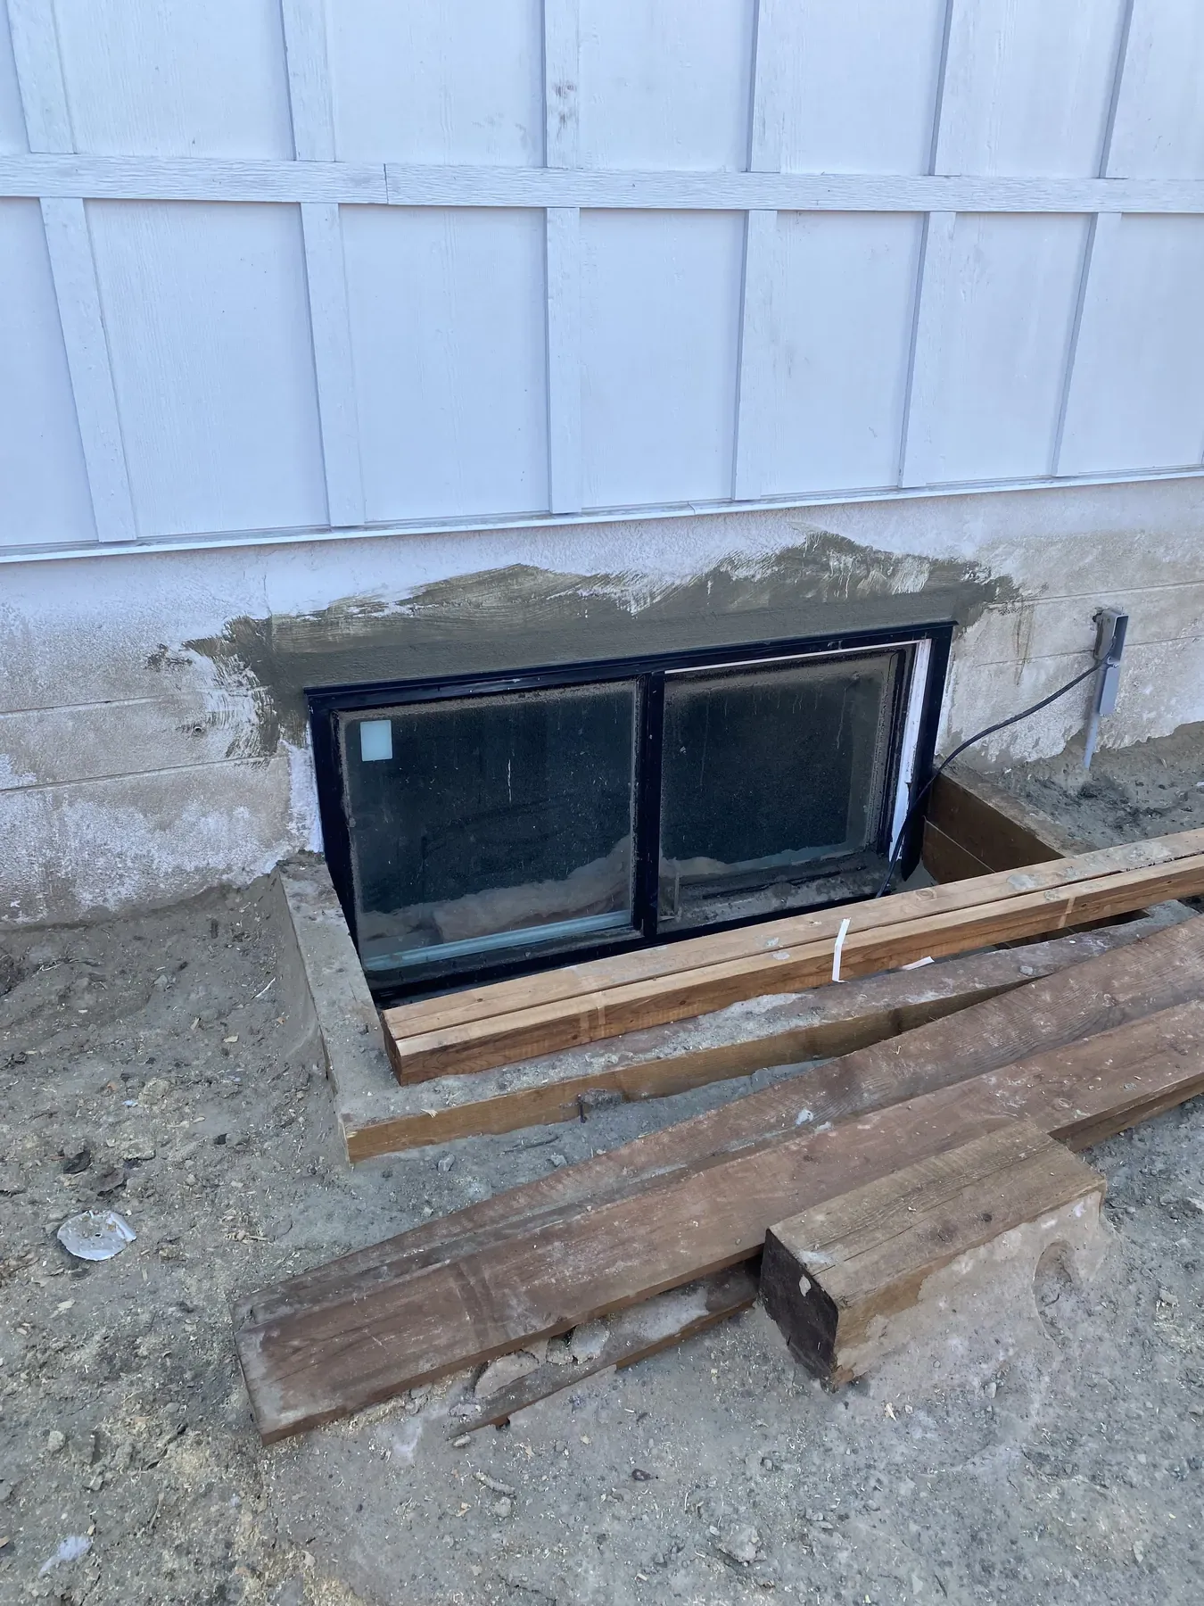
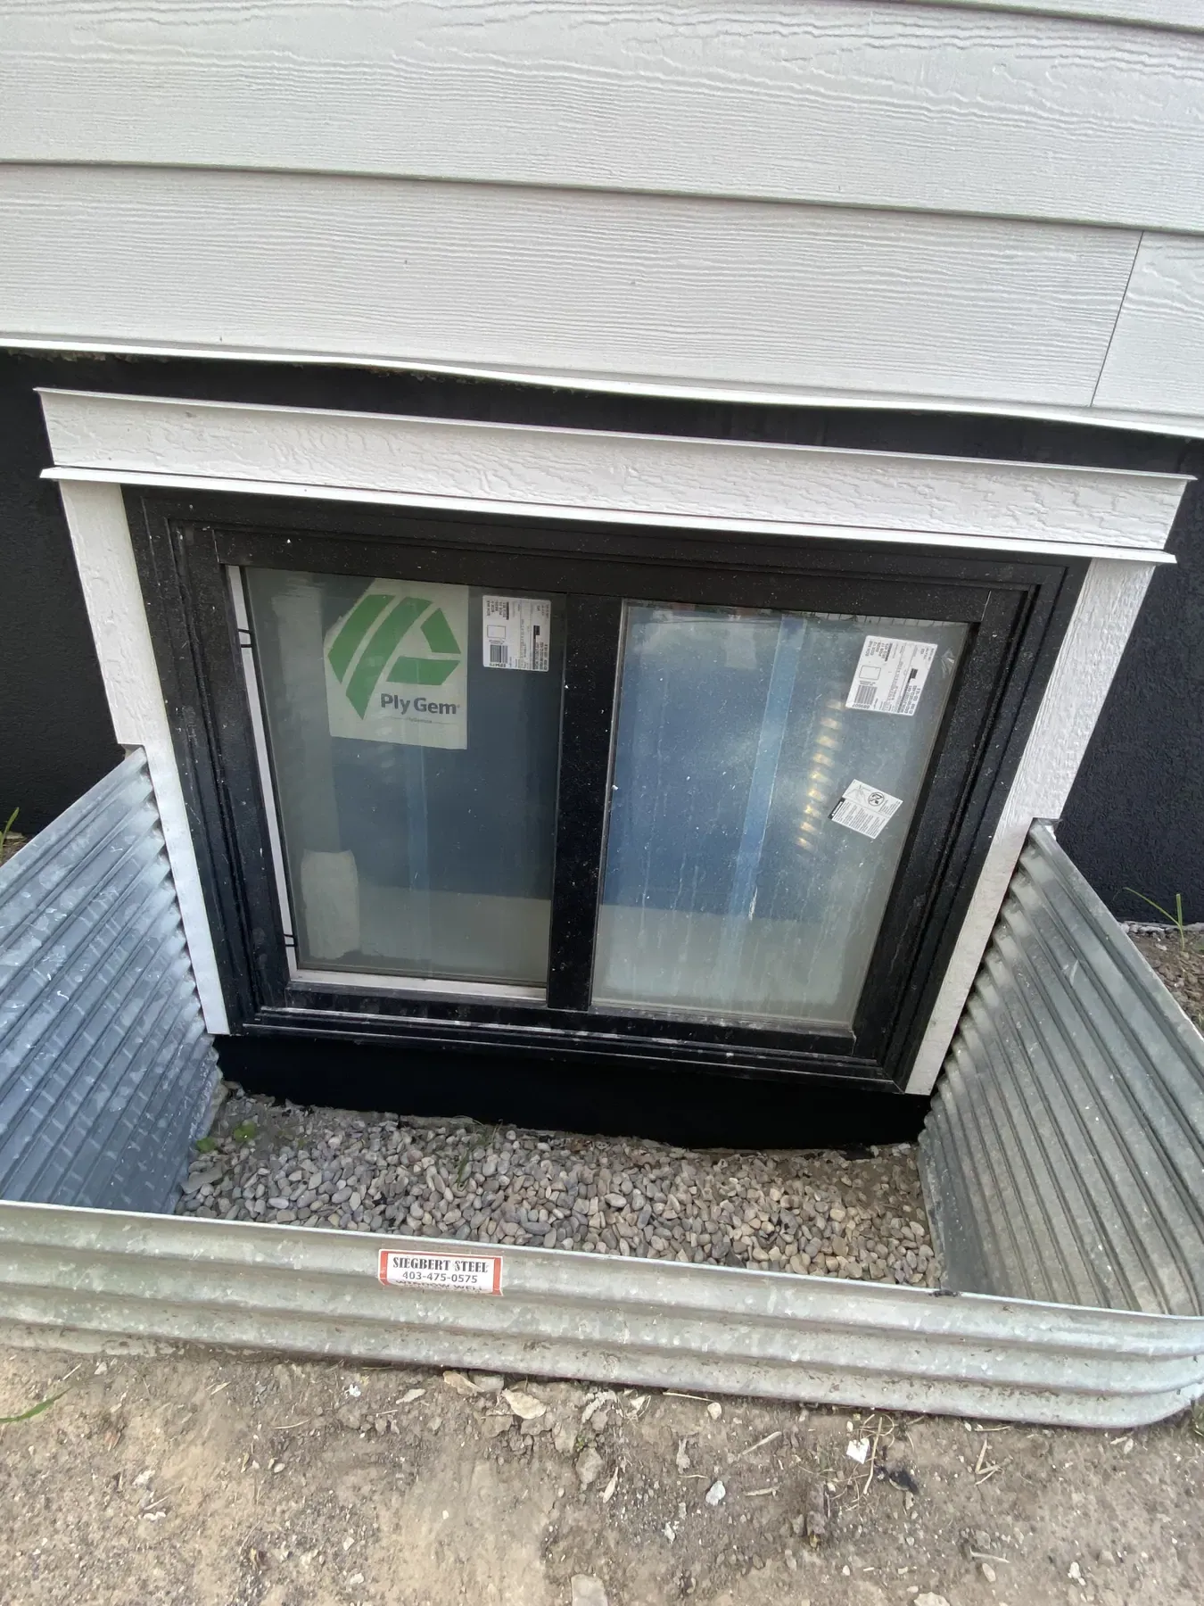
Yes, for a first-time development. The permit application needs floor plans for each affected floor that label every room, list each bedroom window’s size, type and operation, and dimension new doors, walls and beams. Site plans and elevations are needed only if the exterior changes, such as a new or larger window. The City estimates about 7 days for review. A framing inspection follows once the framing, windows, HVAC changes and plumbing and electrical rough-ins are done, and before anything is covered.